Tiny homes · Modular · Cabins · Kits
A smaller home,
without the compromises
15 models across six categories, with complete specifications published up front and a written quote before you commit to anything.
Browse all 15 homes Request a quote
Full specifications on every model · Delivery priced before you order · No obligation to buy
Delivered to your site
Six ways to build small
Every category solves a different problem. Start with the one that matches your land, your budget and how permanent you need it to be.
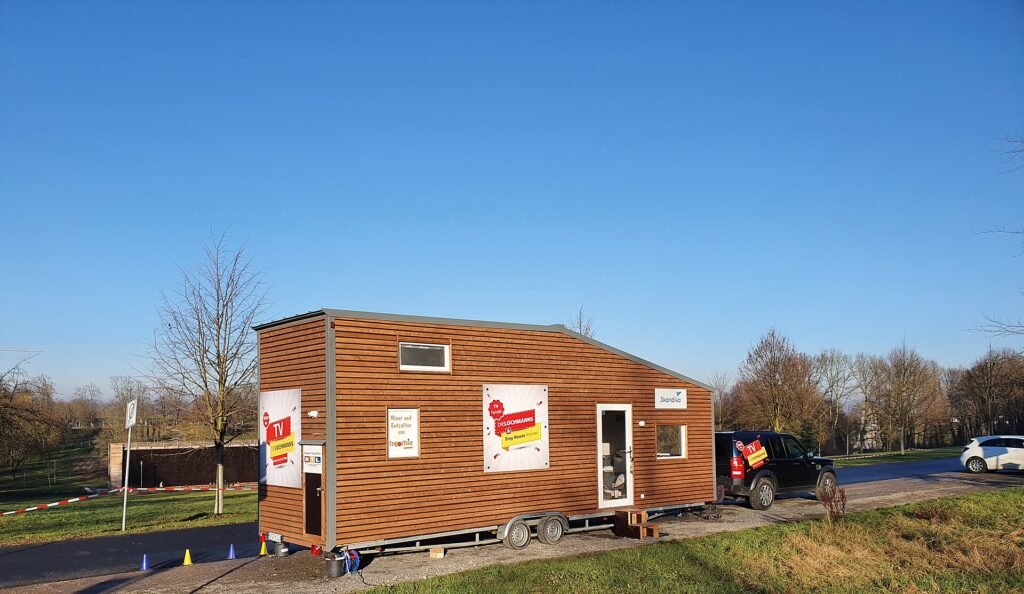
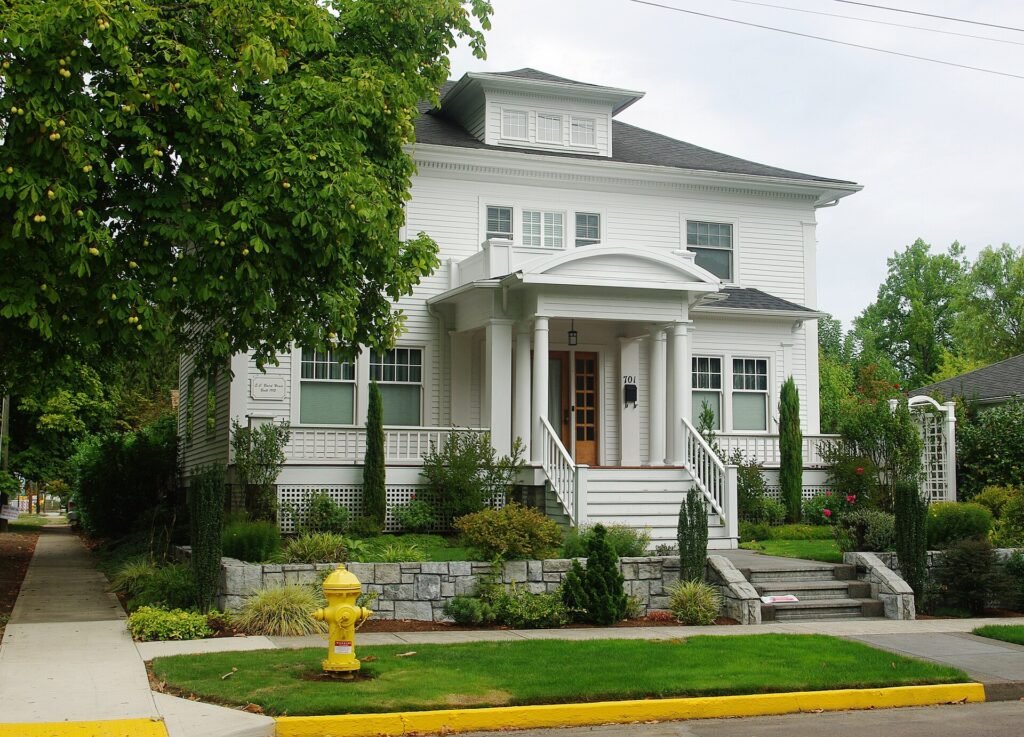
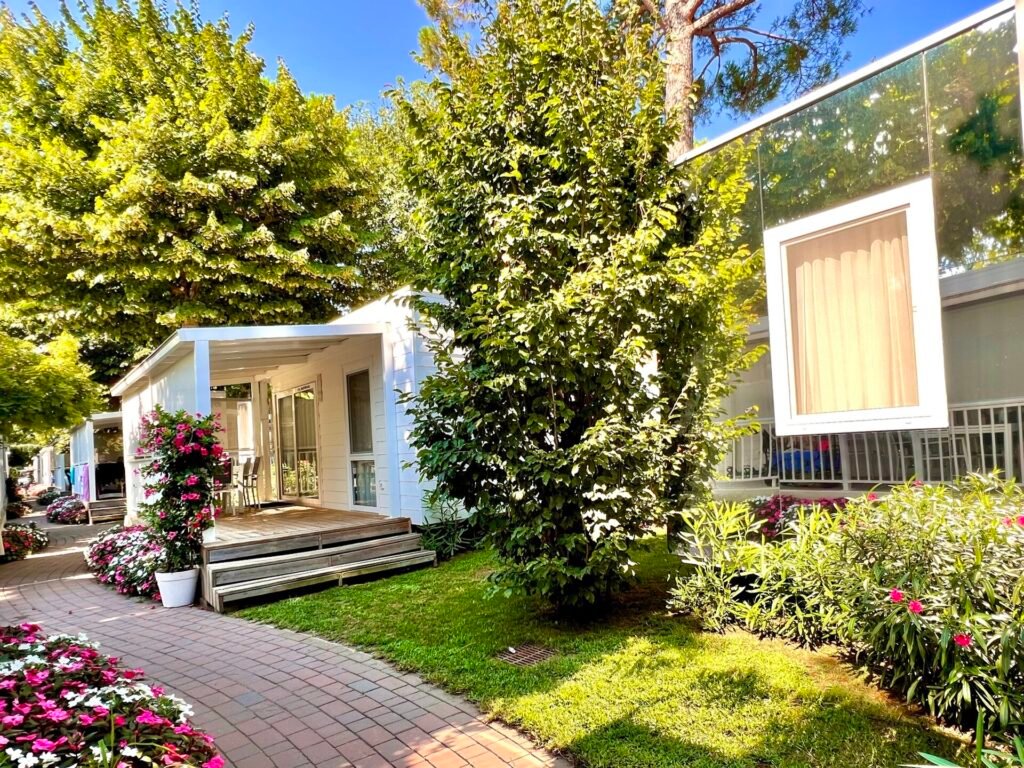
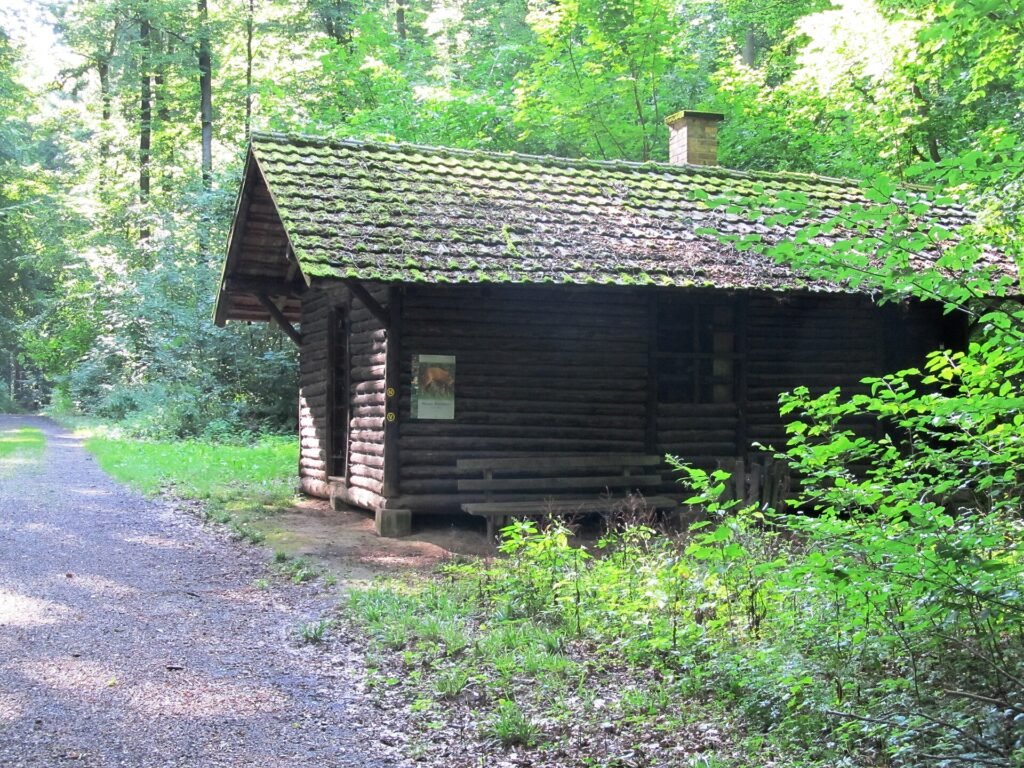
Recently added
A sample of the catalogue. Prices shown are for the home as specified, before delivery.
-
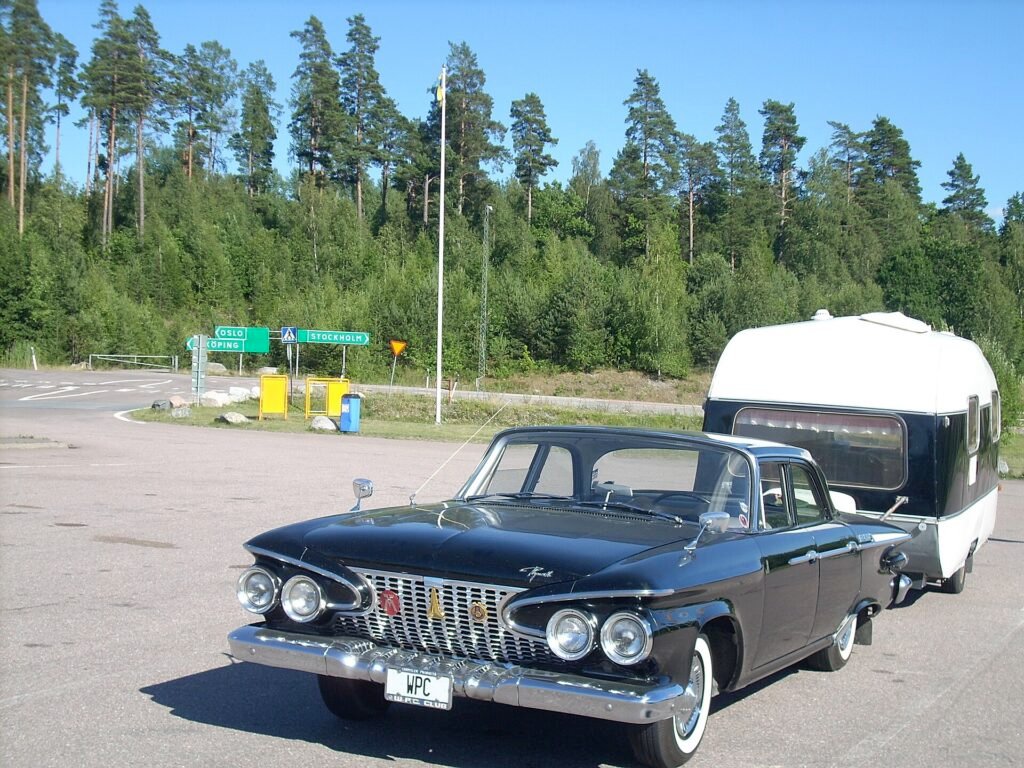
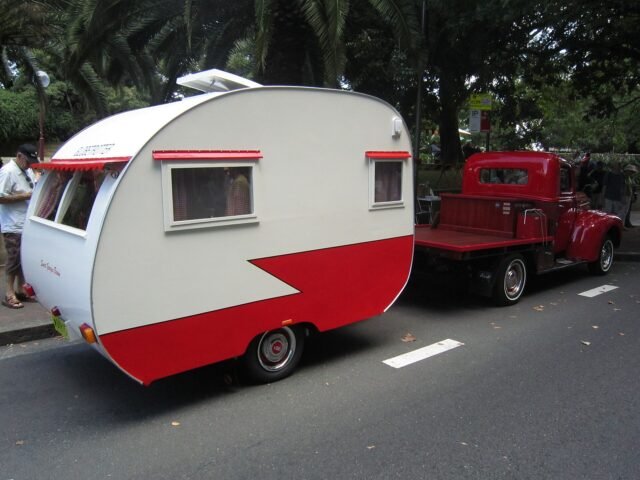
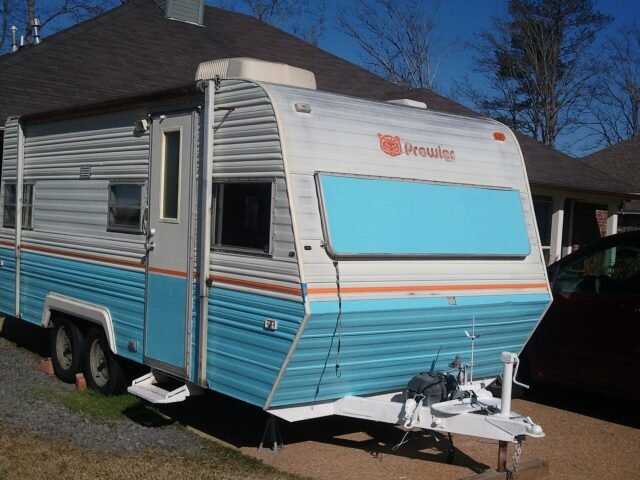
Travel Trailers
The Wayfarer 28
Original price was: $44,000.00.$42,899.00Current price is: $42,899.00.Request a quote28 ft trailer with a separate bunk room. Four can travel without anyone sleeping on a table.
-
Travel Trailers
The Wayfarer 24
Original price was: $36,900.00.$34,500.00Current price is: $34,500.00.Request a quote24 ft road-legal travel trailer built for extended stays, not weekends.
-
Kit Homes
The Tarn Kit (480 sq ft)
$32,900.00Request a quote480 sq ft kit with a bathroom pod pre-plumbed at the factory. The most complete kit we sell.
-
Kit Homes
The Weald Kit (320 sq ft)
Original price was: $21,500.00.$19,250.00Current price is: $19,250.00.Request a quote320 sq ft kit with an insulated panel system and a loft. Weathertight in a weekend.
-
Prefab Cabins
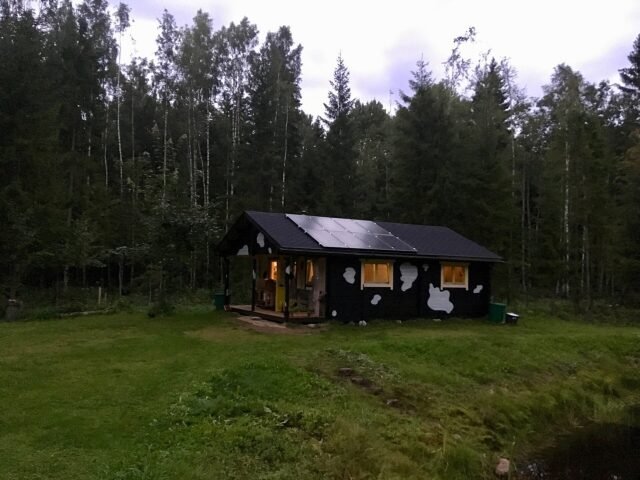
The Hazel Studio
Original price was: $24,900.00.$22,500.00Current price is: $22,500.00.Request a quote320 sq ft studio with a glazed gable end. Built as a workspace first, a guest room second.
-
Prefab Cabins
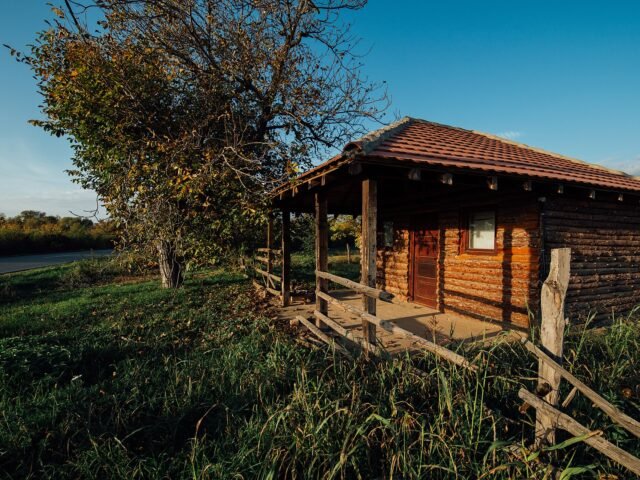
The Alder Cabin
Original price was: $18,900.00.$16,900.00Current price is: $16,900.00.Request a quote240 sq ft insulated cabin with a bathroom and kitchenette. Guest room, office or rental.
How buying works
Four steps, and you can stop at any of them.
Pick a model
Every product page lists dimensions, materials, certification and exactly what is included. Compare before you talk to anyone.
Request a quote
Tell us the model and the delivery address. We check availability for your area and ask about site access.
Get it in writing
A written quote itemising the home, your options and delivery. Nothing is reserved and nothing is charged.
Build and deliver
Approve the quote and we schedule production. We deliver and place; your contractors handle foundation and connections.
Why buyers choose us
Complete specifications
Dimensions, materials, insulation values and certification are published on every product page — not sent after you hand over your phone number.
Quotes in writing
Your quote itemises the home, the options you chose and delivery to your address. No figure appears later that was not on it.
Clear about what we do not do
We deliver and place. Foundation, permits, utilities and final set are local work. We tell you that before you order, not after.
What buyers say
This section fills automatically from verified product reviews. Nothing is shown here until real customers write them.
[PLACEHOLDER — customer reviews]
Deliberately left empty. Invented testimonials are the fastest way to lose a payment processor and the trust of a buyer who checks. Product reviews are switched on across the catalogue, so genuine reviews will appear here as they arrive.
Buying a tiny home: what to know before you order
A tiny home is a building, and buildings come with rules. Most of the difficulty buyers run into has nothing to do with the home itself — it is about where the home is going. This section covers the parts people usually discover late.
The home is the easy part
Factory-built homes arrive finished. The kitchen is installed, the bathroom is plumbed, the floors are down and the appliances are fitted and tested. What takes time is everything around it: a level pad or foundation sized for the model, water and waste connections, an electrical supply, and in most places a permit before any of it starts.
Budget for that work separately, and get local quotes before you order a home. A buyer who has priced the groundwork is a buyer who does not get a nasty surprise in month three.
Certification decides what you can do with it
Our categories are not marketing labels — they describe how a home is built and certified, and that determines whether you can live in it full-time, rent it out, or only use it recreationally.
- Modular homes are built to residential construction standards and set on a permanent foundation. These are houses, and they are treated as houses.
- Mobile homes are built to a transportable standard and set on a pad or piers. Widely accepted for permanent occupancy, but zoning rules vary.
- Tiny homes on a chassis are often classified as recreational vehicles rather than dwellings, which changes where they can legally be parked and lived in.
- Prefab cabins are recreational buildings. Excellent as an office, studio or guest room; usually not permitted as a primary residence.
- Kit homes are building packages. What they become depends entirely on how you finish them and what you get approved.
- Travel trailers are licensed vehicles. They move, and they are regulated as vehicles.
Each product page states the model’s certification. Check it against your local rules before you order — we cannot promise that any model may lawfully be sited or occupied at your address, because that is set locally and it changes.
Delivery is priced on distance and access
Two identical homes going to two addresses can have very different delivery costs. Distance matters, but so does whether a truck and trailer can physically reach the placement point, whether the load needs permits or escort vehicles, and whether a crane is required to set it.
This is why we quote delivery separately rather than advertising a single national figure. A headline price that includes delivery anywhere is either inflated for people who live close, or it is not the price you will actually pay.
What a smaller home actually saves
The purchase price is the obvious saving. The ongoing ones are heating and cooling a smaller volume, maintaining fewer surfaces, and furnishing fewer rooms. The less obvious cost is that small spaces are unforgiving — storage has to be designed in rather than added later, which is why layout matters more here than in a conventional house.
If you are weighing models, compare usable layout before you compare square footage. Four hundred well-planned square feet beats five hundred badly planned ones, every time.
Tell us what you are building
Send us the model you like and where it is going. We come back with a written quote — and we will say so plainly if the model is wrong for your site.